
KNOWLEDGE CENTER
What type of stage rental do I need for a corporate event,
trade show, or similar brand activation?

The right stage rental depends on the event type, audience size, venue rules, load requirements, height, access needs, and whether the setup must be repeated across multiple markets. Smartstage helps producers, agencies, brands, and AV partners choose modular stage systems, platforms, ramps, stairs, truss, and related infrastructure that match the event environment. For specific event, venue, and needs, here are some best practices to consider...
CORPORATE MEETINGS
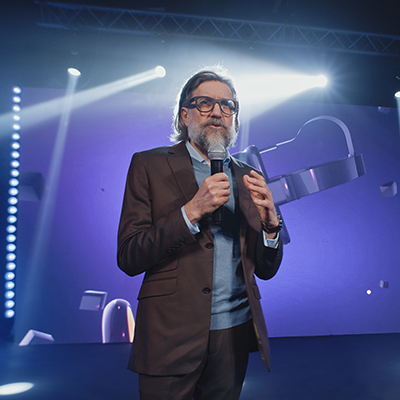
Corporate meetings require bold staging that supports presentations, speakers, panels, product demonstrations, and audience visibility without overwhelming the room. Smartstage modular staging can be configured for different stage heights, footprints, stairs, ramps, and presentation requirements while working within venue access and space constraints. For recurring corporate events, modular systems also make it easier to create a consistent setup that can be documented, transported, and reproduced at future events. This repeatable flexibility supports everything from executive meetings to large company presentations across all venue requirements.
TRADE SHOWS
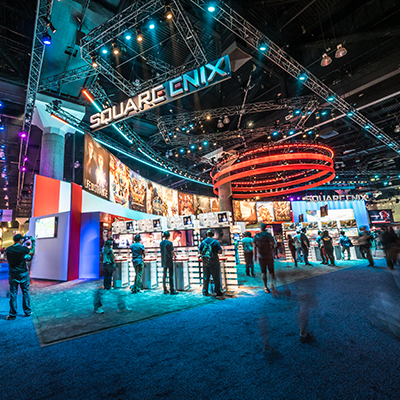
Trade show staging needs to work within booth dimensions, convention center requirements, loading schedules, audience flow, and limited setup and strike windows. Smartstage provides modular stages, platforms, stairs, ramps, truss, media risers, and related infrastructure that can be configured around the available exhibit space. For brands and agencies exhibiting in multiple markets, repeatable (yet design- flexible) staging configurations can also help maintain a consistent presence while adapting to different convention halls and booth footprints. Planning ahead helps reduce surprises and maximize valuable show-floor space.
BRAND ACTIVATIONS
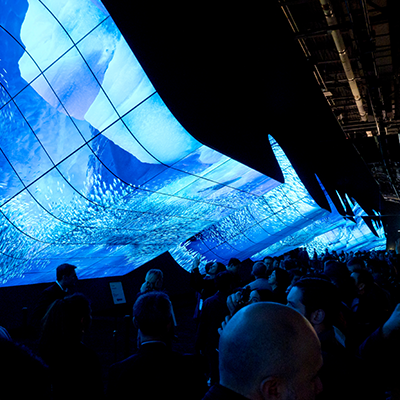
Brand activations often require staging to do more than merely support hosts and guests. Platforms may also showcase products, elevate displays, create audience viewing areas, support demonstrations, or become part of the physical brand experience itself through innovative structural design elements. Smartstage works with agencies, brands, producers, and experiential teams to configure modular staging, truss, ramps, platforms, media risers, and revolving stages around the creative concept while keeping the underlying event infrastructure practical, repeatable, and ready for deployment. The result supports the creative vision while remaining practical across markets.
CONCERTS & LIVE EVENTS
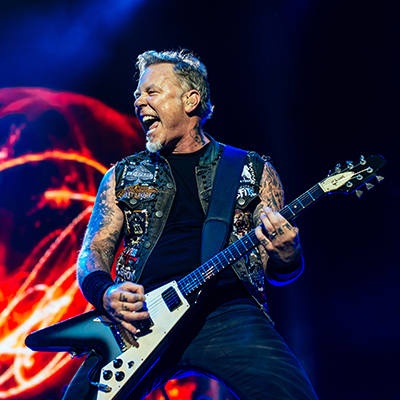
Concerts and live events require staging infrastructure designed around performers, equipment, audience sightlines, venue access, load requirements, fast production schedules, and solid safety considerations. Smartstage provides modular stages, platforms, stairs, ramps, truss, barricades, and related infrastructure for temporary live-event environments. Configurable systems allow producers and production partners to select the footprint and supporting components appropriate for the venue while maintaining efficient installation, strike, transportation, and reuse. Modular components can also adapt as production requirements change between venues, maximizing efficiency and design.
MEDIA RISERS
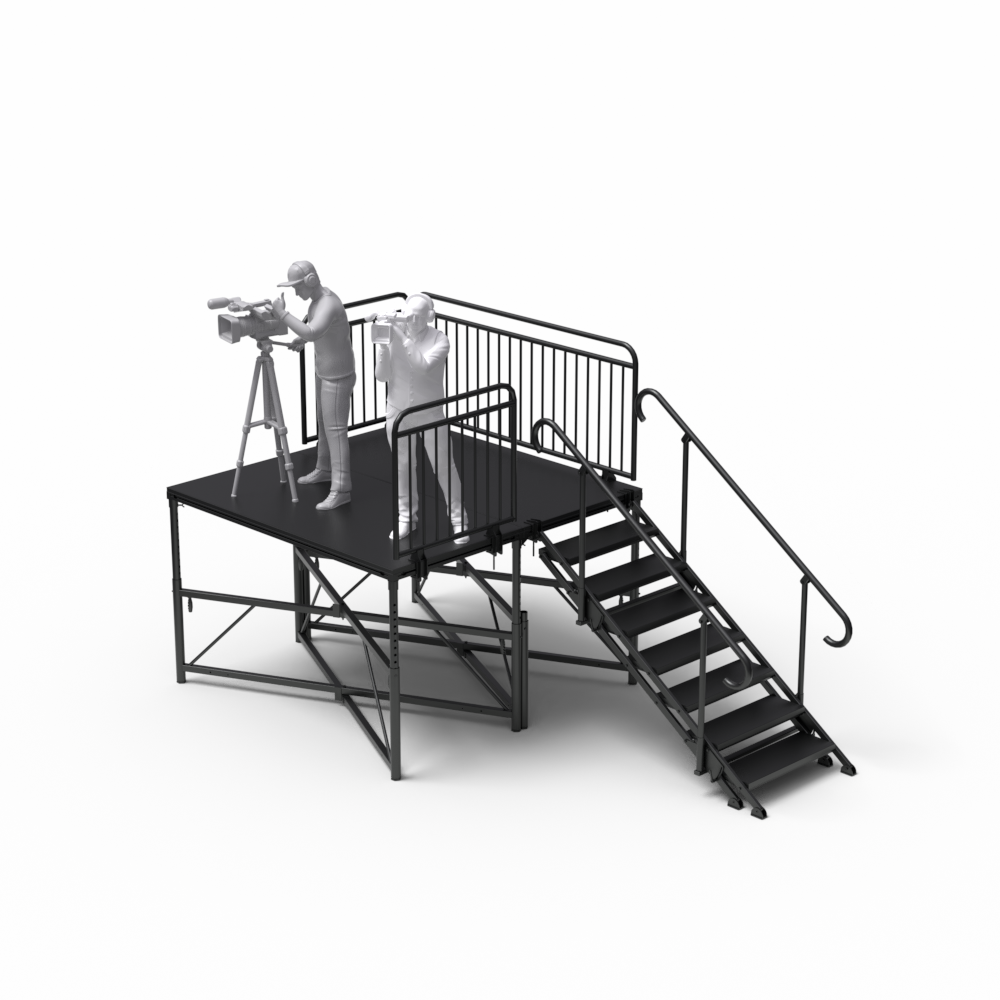
Media risers and viewing platforms provide elevated positions for AV cameras, VIP guests, photographers, press, production personnel, and other event stakeholders who require clear sightlines. The appropriate configuration depends on available floor space, desired elevation, equipment loads, access requirements, and the number of users. Smartstage modular platforms can be configured with stairs, guardrails, and other components to create purpose-built elevated areas for corporate events, trade shows, activations, sporting events, and live productions. Proper sizing provides clear sightlines while preserving valuable, elevated event space experiences.
ADA ACCESS
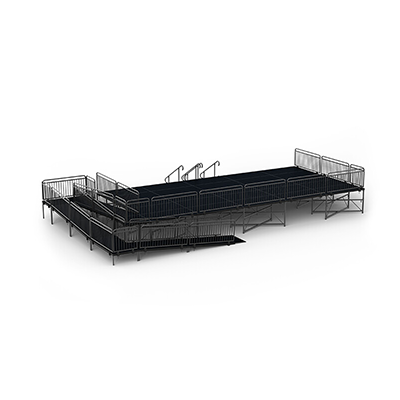
Temporary event staging should account for accessible routes to elevated platforms and performance areas during the planning process. Stage height, available footprint, ramp slope, landings, handrails, venue access paths, and guest flow can all affect the appropriate configuration. Smartstage provides modular ADA ramp, stair, and platform systems that help event teams incorporate accessibility into temporary staging environments while adapting staging designs to the available venue footprint and event requirements. Early planning makes accessibility considerations easier to integrate into the overall event layout, while preserving the overall design.
INDOOR VS OUTDOOR
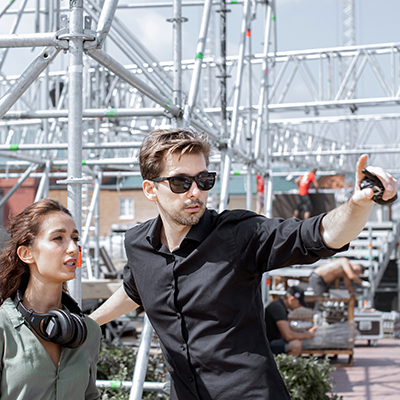
Indoor and outdoor events create different staging requirements. Indoor projects are often shaped by ceiling heights, elevators, doorways, loading docks, floor restrictions, fire lanes, and venue rules, while outdoor events introduce considerations such as terrain consistency, weather exposure, site access, and other evolving environmental conditions. Choosing the appropriate staging system starts with understanding the environment in which it will be installed and configuring the platform, access, truss, and supporting infrastructure accordingly. Sometimes both indoor and outdoor staging is required and identifying these requirements early helps ensure the right configuration is selected.
MODULAR VS CUSTOM

Modular staging is often the right choice when an event needs a configurable, efficient system assembled from proven components and potentially reused across multiple events or markets. Custom staging becomes useful when the footprint, presentation, product, venue, or creative concept requires something outside standard configurations. Because Smartstage combines modular rental inventory with in-house CAD and manufacturing capabilities, event teams can start with standardized modular infrastructure and customize / expand where the project actually requires it. This preserves modular efficiency while accommodating specialized event requirements.
GOOD STUFF? SHARE IT!
Yeah, we thought this was pretty cool too. Why not share it?